







 Share
The renovation of the Territorial Health Unit Building of RFI in Milan arose from the need to upgrade an existing building with a severely deteriorated façade, by means of a new architectural skin capable of combining aesthetic value and technical performance.
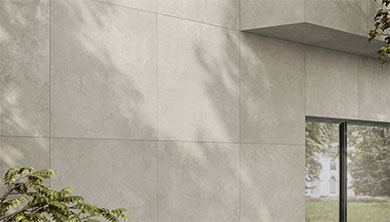
The design solution focused on a ventilated façade clad with a custom collection by Ragno, featuring a concrete effect in Silver and Greige colors, in 60×120, 30×120 cm formats, and related sub-formats, creating a dynamic pattern of horizontal bands.
Critical issues emerged from the earliest analysis stages. The existing structure, dating back about fifty years, did not allow for regular fixings at the standard spacing of the AGS concealed anchoring system by Ragno – that is, 1.20 m both horizontally and vertically.
The large windowed surfaces introduced a spacing of 1.30 m, and the masonry did not ensure sufficient holding performance for intermediate vertical fixings.
Additionally, the client requested articulated modularity of the slabs in multiple sizes and two colors, which also had to correspond to the correct alignment with the window frames.
The Ragno Project Department, in collaboration with the integrated engineering design firm Tecma, developed a hybrid solution: a custom metal framework made of tubular aluminum uprights and slotted fixing plates able to anchor exclusively to the building’s structural beams, with a vertical spacing of about 3 meters and horizontal spacing of 1.31 m. This substructure made it possible to safely transfer loads, overcoming the limitations of the existing masonry.


On this framework, the AGS concealed anchoring system was installed in a non-standard configuration: the crossbars were fixed directly to the primary structure, eliminating traditional uprights. The arrangement of the crossbars followed the modular heights of the design (60 and 30 cm), allowing for great flexibility in installation and operational simplification on site.
An additional challenge concerned color consistency. To avoid tonal variations between different formats, all sub-formats were produced starting from the 60×120 cm tile, ensuring visual uniformity across the various sizes. The end result is a contemporary façade characterized by a balanced horizontal rhythm and sophisticated materiality, enhancing the value of an outdated building. Moreover, although this ventilated façade was not designed as an insulating system, it contributes to the improvement of the building’s hygrothermal performance thanks to natural convective movements.
This project highlights the central role of the Ragno Engineering service as integrated support for the project: from preliminary analysis to economic feasibility, from site surveys to executive planning, and up to the coordination of installation phases. A tailored approach, able to adapt standard systems to complex conditions, balancing aesthetic needs, technical constraints, and economic sustainability.
Ph Saverio Lombardi Vallauri


